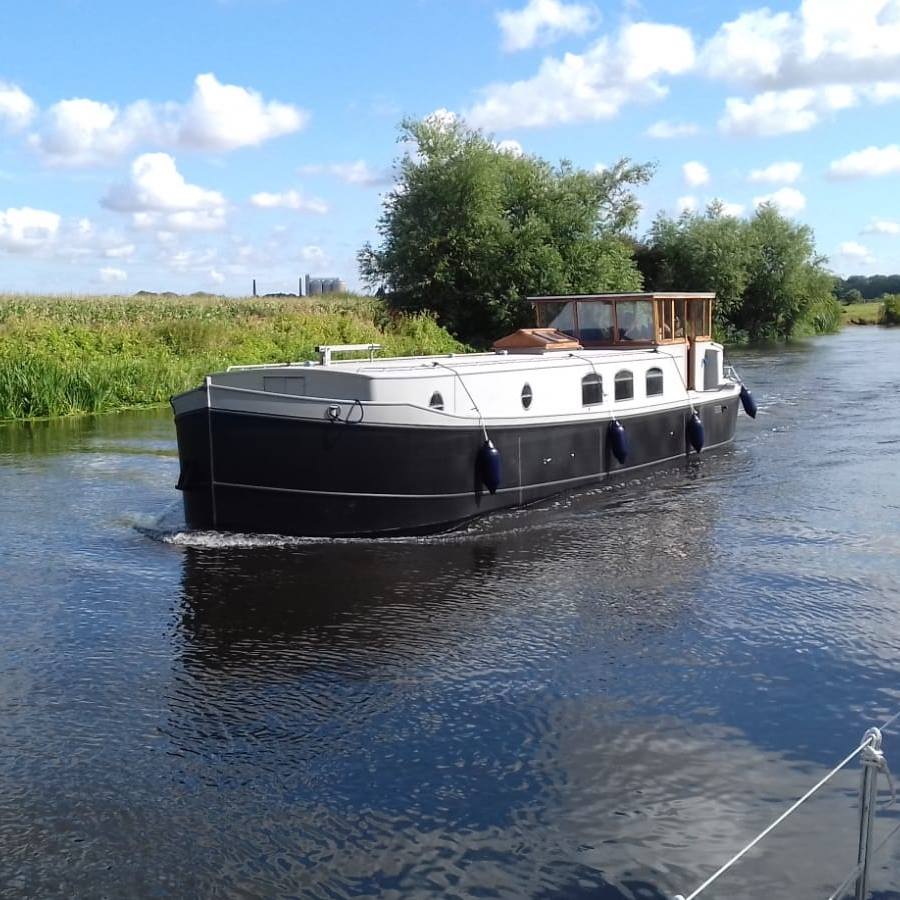
When you partner with White Rose Boats for your narrowboat/widebeam fit-out, you are choosing uncompromising craftsmanship, intelligent space design, and complete peace of mind. We transform bare steel shells into luxurious, highly functional homes on the water—tailored precisely to your lifestyle, whether you’re planning weekend escapes or full-time continuous cruising.
Our team blends traditional marine joinery with cutting-edge off-grid technology, integrating seamless Victron energy systems, custom-built cabinetry, and premium insulation to ensure year-round warmth and efficiency. From initial CAD layouts to final Boat Safety Scheme (BSS) and Recreational Craft Regulations (RCR) certification, we manage every phase of the build with meticulous attention to detail, transparent communication, and strict safety standards.
By entrusting your vision to White Rose Boats, you gain a dedicated partner committed to delivering a beautifully finished vessel engineered to navigate the UK waterways for decades to come.
1. Planning, Design & Shell Preparation
Cad/Layout Planning: Before touching any materials, a detailed scale layout is created. Crucial factors include weight distribution (balancing heavy items like battery banks, water tanks, and stoves across the center line) and optimizing the narrow ~6ft 10in interior width.
Ballasting: High-density ballast (such as concrete slabs, blue engineering bricks, or lead shot) is laid flat across the floor of the bilge beneath the floor bearers. This ensures the boat sits at its proper trim and depth in the water.
Vapor Barrier & Bilge Prep: The steel floor and lower bilge area are cleaned, rust-treated, and painted with protective bitumen or epoxy paint to prevent corrosion.
2. Insulation & First-Fix Utilities
Spray Foam Insulation: Closed-cell spray foam insulation (typically 25mm to 50mm thick) is applied directly to the internal steel hull and cabin walls. This prevents condensation, rust, and heat loss while creating a sound barrier.
Battening: Wooden battens are fixed directly to the steel ribs (framing) over the insulation. These act as the mounting points for wall panels and ceiling boards.
First-Fix Wiring & Plumbing: Cables for 12V DC (lighting, pumps) and 230V AC (sockets, appliances) systems are routed through conduits behind where the walls will sit. Pre-plumbing for water feed pipes, waste lines, and heating systems is also installed at this stage.
3. Lining the Interior (Walls & Ceiling)
Ceiling First: Plywood, tongue-and-groove planking, or moisture-resistant MDF panels are attached to the ceiling battens, working from the bow to the stern. Cutouts for roof vents, skylights, and LED downlights are made.
Cabin Sides & Bulkheads: Wall paneling (often oak, ash, or painted birch plywood) is installed along the cabin sides. Internal partition walls (bulkheads) are built to define rooms such as the bathroom, bedroom, and galley.
Subfloor: Moisture-resistant marine plywood is laid over the floor joists to create a solid, level floor base.
4. Second-Fix Electrics, Plumbing & Heating
Power System Setup: Installation of the main electrical hub—including the inverter/charger, lithium or AGM battery bank, solar charge controllers, and main distribution boards.
Heating & Stove: Installing the solid fuel stove (with fireproof surround, hearth, and double-walled insulated flue) alongside any diesel or gas boiler systems and radiators.
Water Supply: Fitting the fresh water tank, accumulator pump, water heater (calorifier heated by the engine and/or boiler), and grey/black water waste pipework.
5. Custom Joinery & Built-In Furniture
Bespoke Cabinetry: Narrowboats rely on custom joinery to utilize every inch of space. Builders construct fitted galleys, built-in wardrobes, dinettes (often converting into guest beds), and under-bed storage drawers.
Bathroom Installation: Fitting out the shower enclosure, vanity unit, and toilet system (composting, cassette, or pump-out). Waterproof wall lining (like marine-grade laminate paneling) is sealed to prevent leaks into the bilge.
6. Finishing Touches & Testing
Flooring & Finishes: Laying final floor surfaces such as engineered hardwood, heavy-duty vinyl, or carpet tiles, followed by trim work, door frames, and window surrounds.
System Commissioning: Testing all electrical circuits, pressure-testing gas lines (gas safe certification), checking water tightness, and balancing heat output.
BSS / RCR Inspection: Completing regulatory compliance checks—such as the Boat Safety Scheme (BSS) or Recreational Craft Regulations (RCR)—to ensure the vessel is certified safe and legally ready for UK waterways.
Would you like more details on specific material choices (e.g., spray foam vs. expanded polystyrene) or off-grid power requirements for live-aboards?